

House Builder
Timber Frame House Builder in Rangeley, ME
Summit Homes is a timber frame house builder proudly serving Rangeley, Dallas Plantation, and Oquossoc. Unlike projects that rely on multiple independent trades from start to finish, we manage your timber frame build from the first design conversation through the final beam raising and every finish after it. That means one team accountable for the structural engineering, the craftsmanship, and the schedule, instead of a homeowner coordinating separate specialists on their own. If you’re picturing a home built around heavy timber with the strength, character, and craftsmanship to serve generations, that’s the kind of timber frame home construction we build.
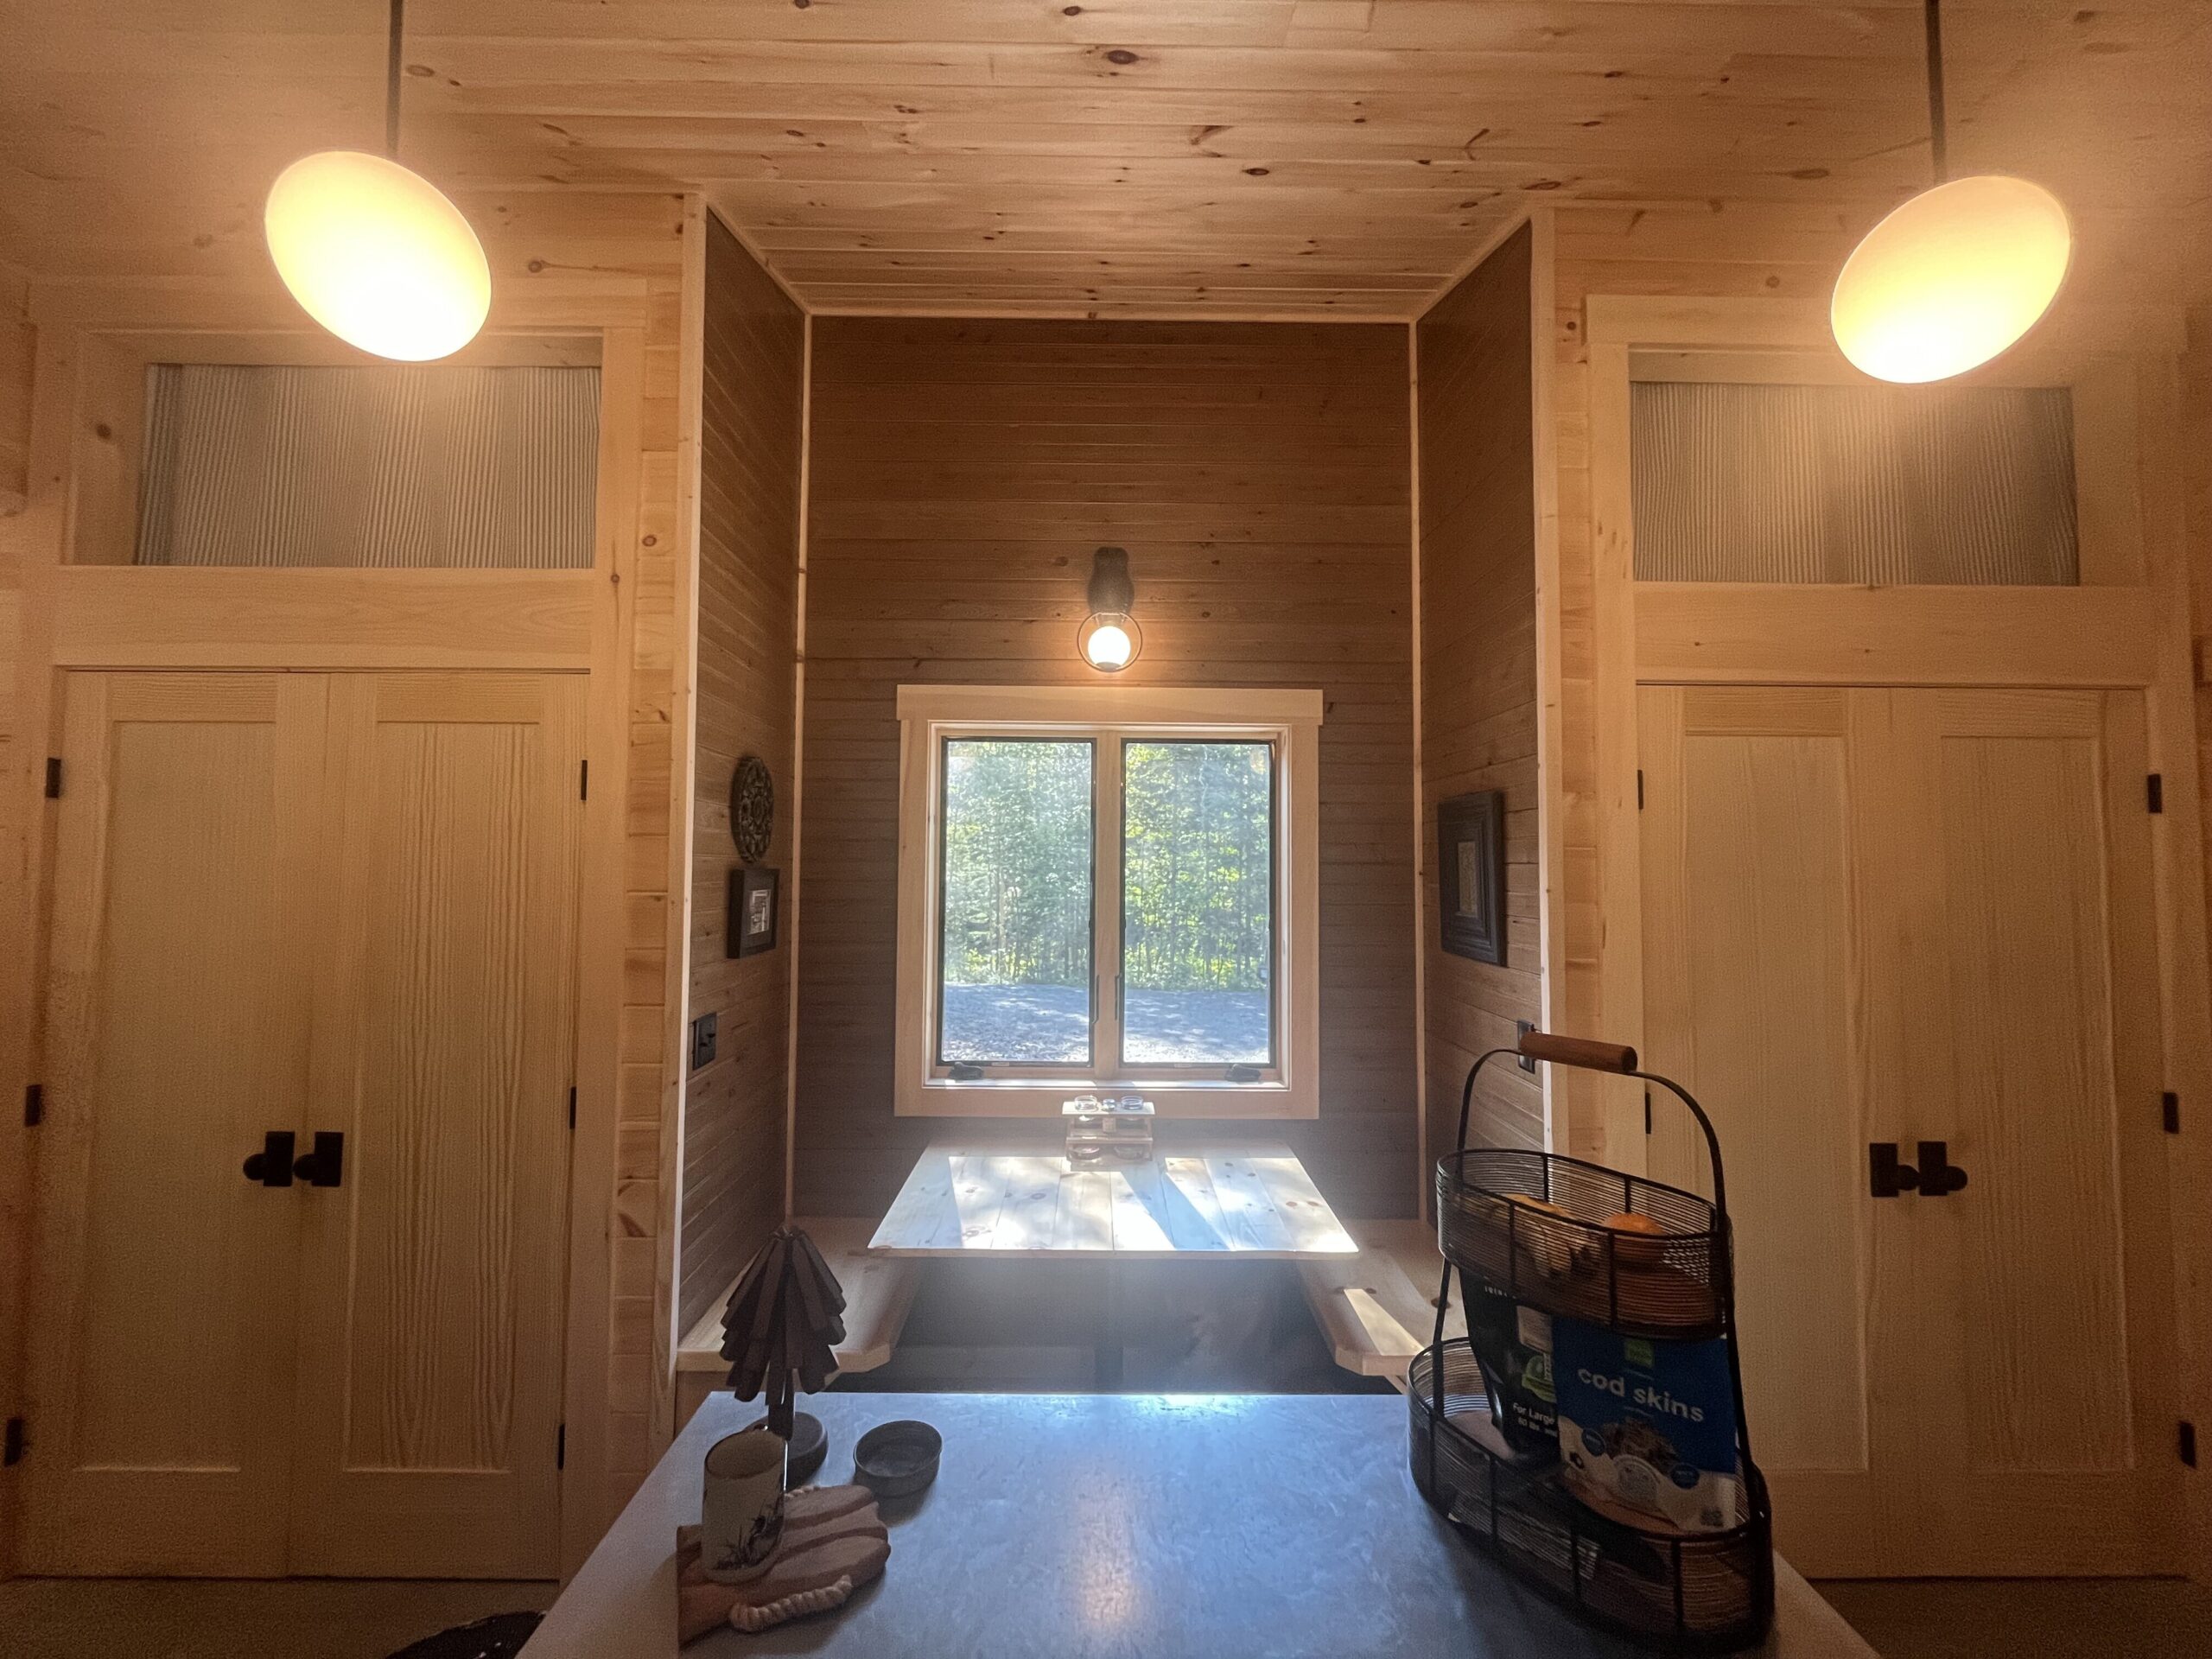
Custom Timber Frame Homes Designed Around Your Vision
Every timber frame home starts with your vision, not a template. We work closely with homeowners to balance architectural style, structural requirements, natural light, functionality, and long-term performance, translating your ideas into a home our team can confidently build. That collaboration covers everything from roofline and layout to how a great room, a wraparound porch, or a second-story loft will feel once the frame goes up. Homeowners looking for a timber frame home builder often want more than impressive architecture. They want craftsmanship that carries through every stage of construction, from the first structural beam to the last piece of trim, and that consistency is exactly what we’re built to deliver.
Our Timber Frame Home Construction Process
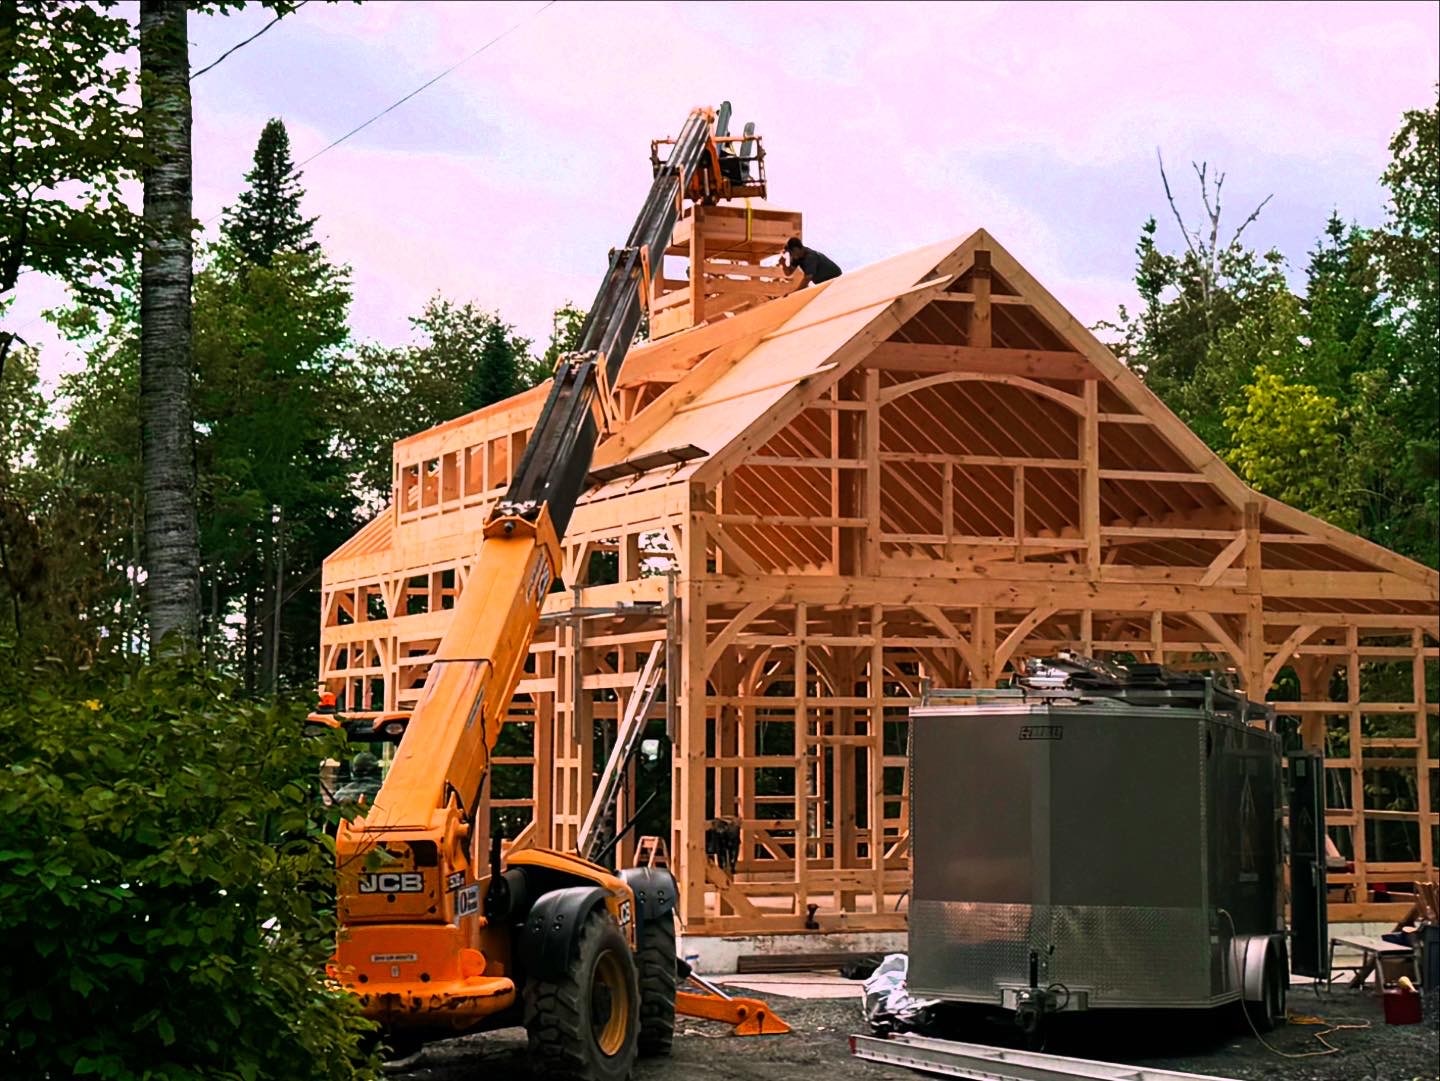
As a timber home construction company, we run timber frame home construction on the same organized, start-to-finish process that has defined our custom home work for years, adapted to the demands of a structural timber frame. We begin with a site evaluation and design collaboration, then handle permitting, material selection, and the coordination of every subcontractor involved in the build, from timber framers to finish carpenters. Because heavy timber construction has less room for error once a beam is set, project sequencing and hands-on supervision matter more here than on a conventional build, and we manage both closely so every stage is completed in the proper sequence.

Our In-House Craftsmanship Advantage
Our in-house millwork shop is where this process becomes a real advantage. Most timber frame builders subcontract their finish work, which means the trim, cabinetry, and custom millwork in a timber frame home often come from a different crew than the one who raised the frame. Ours doesn’t. Because our craftsmen build custom millwork and furniture in our own shop, the same company that builds your structural frame also crafts the finish details, and can also shape the finish details around them, giving the whole home a consistency of craftsmanship that’s difficult to achieve when that work is outsourced.
Built for Western Maine
Timber frame construction isn’t just a style choice in western Maine; it’s a practical one. Whether you’re building near the lake in Rangeley, tucked into the woods around Oquossoc, or on a quieter parcel in Dallas Plantation, a timber frame design needs to stand up to snow load, temperature swings, and true four-season use. When combined with a well-designed building envelope and quality insulation, timber frame homes can deliver excellent energy performance throughout Maine’s changing seasons. Beyond performance, custom timber homes fit the character of western Maine itself, and our familiarity with local permitting and building conditions means fewer surprises once construction begins.
Let’s Build Your Timber Frame Home
If you’re ready to build a timber frame home that reflects both your vision and the character of this region, Summit Homes is ready to talk. As always, that conversation starts with honesty about what your project will really take, not a sales pitch. Call Summit Homes at (207) 864-9100 to start the conversation.

FAQs:
Yes. Every timber frame home is designed around your property, taking into account the lot layout, terrain, views, access, and site conditions. The design process helps create a home that fits both the land and the way you want to live while supporting efficient construction.
Yes. When combined with a well-designed building envelope, quality insulation, and energy-efficient materials, timber frame homes are well suited for Maine’s changing seasons. They provide lasting durability, comfort, and reliable performance throughout the year.
Yes. Summit Homes can build on your existing property after evaluating site conditions, access, utilities, and permitting requirements. Reviewing these details early helps develop a construction plan that fits your land and supports a smoother building process.
Timber frame construction uses exposed heavy timber posts and beams as the primary structural system, unlike conventional framing that is typically concealed behind walls. This creates open interior spaces, distinctive architectural character, and lasting structural strength.